

Designing inclusive, sensory-conscious spaces
Based in Cardiff, CANEE Designs creates thoughtful interior environments tailored specifically for neurodivergent individuals, people with disabilities, and communities needing safe, calming sanctuaries. Here, we showcase concepts and projects celebrating accessibility, intuitive layouts, and sensory well-being without judgement.
Featured design concepts and projects
From adaptive sensory rooms and supportive community libraries to accessible pod living for wheelchair users, explore how practical layouts, calming textures, and thoughtful storage come together to foster genuine safety and independence.
First year of university-Project one.
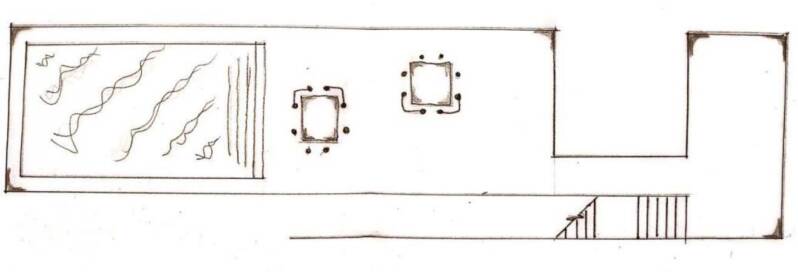
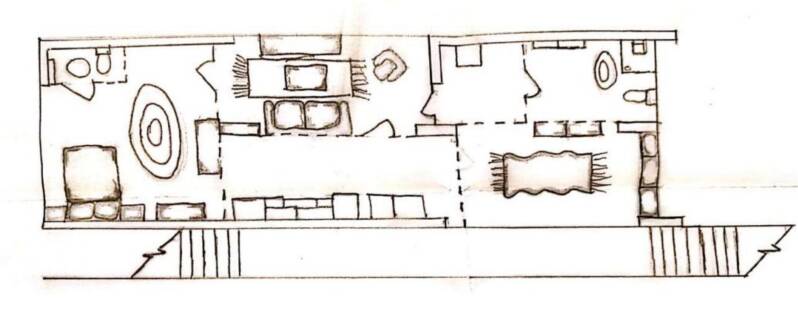
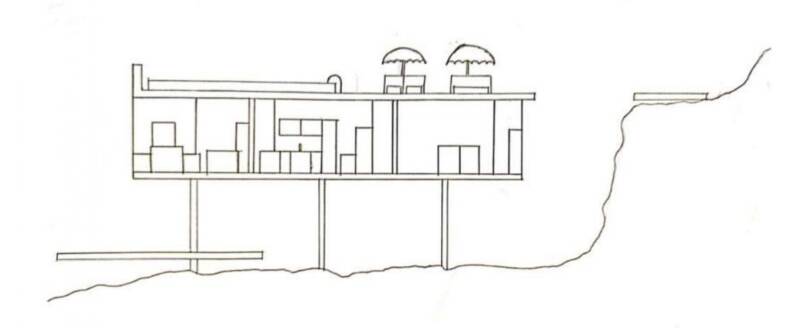
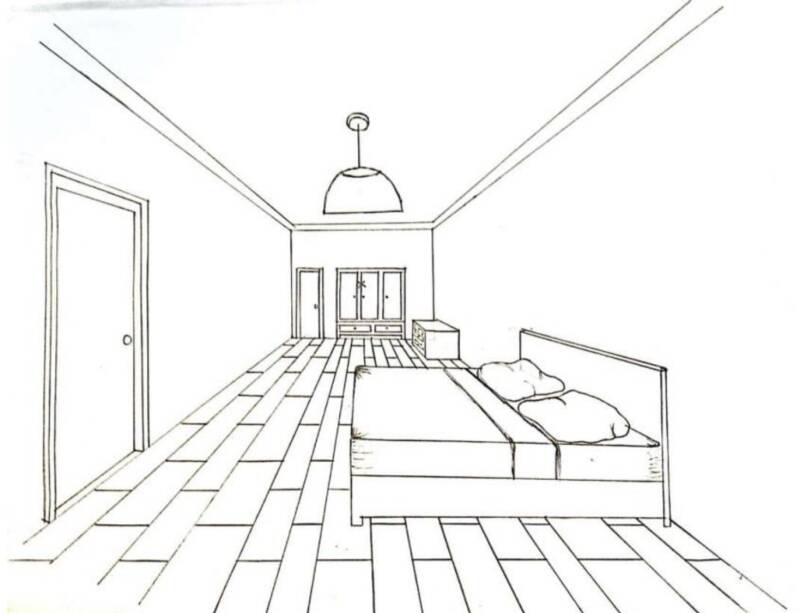
For our first project, we were given complete creative freedom to determine the location and context of a provided building exterior. I chose to situate the building on a cliffside in Malta, allowing the design to respond to the dramatic coastal landscape and maximise the site's panoramic sea views. The building comprised three principal levels: a roof terrace, a spacious first floor containing the main living accommodation, and a smaller ground floor, which I designated as a garage due to the building's elevated position and the prominent external staircase providing access to the upper level.
The roof terrace was designed as an outdoor leisure space, incorporating a large swimming pool, sun loungers, and parasols to create an environment that encouraged relaxation while taking full advantage of the surrounding scenery. The first floor accommodated the primary residential spaces, including an open living area, kitchen, bedroom, bathroom, and entrance hallway. The layout was developed to provide a comfortable and functional living environment while maintaining a strong visual connection to the landscape beyond.
I particularly enjoyed this project because it encouraged a site-responsive approach to design, demonstrating how the surrounding environment can influence both spatial planning and the overall user experience. Selecting Malta as the location informed many of my design decisions, particularly the inclusion of the rooftop terrace, which was intended to provide uninterrupted views of the Mediterranean Sea and allow occupants to experience the island's renowned sunrises and sunsets. This project highlighted the importance of designing in response to context, reinforcing how architecture and interior design can enhance a user's relationship with the surrounding environment.
First year of university-Project two.
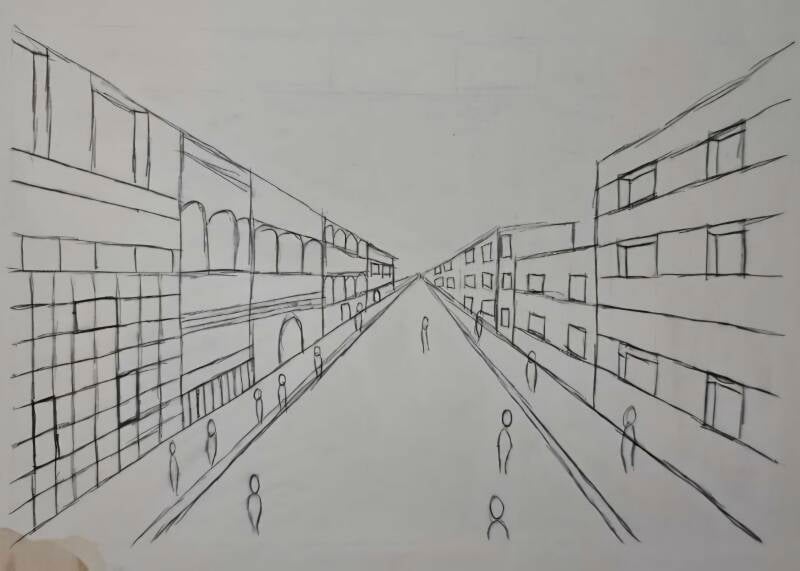
The second project of my first year was primarily a written assignment, supported by a hand-drawn one-point perspective to demonstrate an understanding of architectural representation. My drawing depicted a Roman street, featuring buildings lining both sides of the road with figures positioned throughout the scene to convey scale, activity, and context.
Although the visual component of the project was relatively limited and focused more on architectural drawing than interior design, it offered an opportunity to strengthen my understanding of one-point perspective and spatial composition. Producing the drawing allowed me to develop my technical drawing skills while gaining a greater appreciation for the importance of perspective in communicating three-dimensional spaces.
While this project differed from the interior design work that I was most interested in, I am proud of the final outcome. It challenged me to develop fundamental drawing techniques that have since supported my wider design practice, reinforcing the value of strong visual communication skills across both architecture and interior design.
First year of university-Project three.
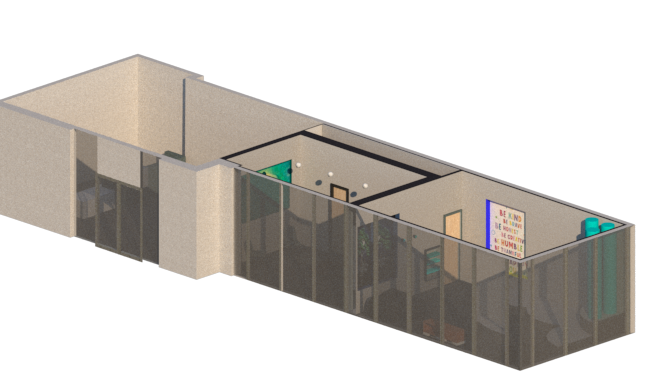
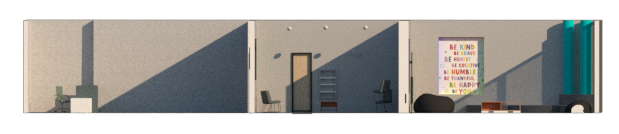
For this project, we were tasked with redesigning the reception area of the Cardiff School of Art and Design (CSAD) building at Cardiff Metropolitan University. My proposal focused on enhancing student wellbeing by dividing the space into two distinct yet complementary environments: an inclusive sensory room and a quiet reading and music room. The aim was to create accessible spaces where students could take time away from the demands of university life, promoting relaxation, focus, and mental wellbeing.
Both rooms were designed with soundproofing to minimise external noise and create calm, distraction-free environments. The reading and music room was furnished with comfortable seating, bookcases, and speakers playing gentle background music, encouraging students to read, study, or simply unwind in a peaceful setting. The sensory room was designed to provide a more immersive calming experience, incorporating bubble lamps, bean bag seating, sensory toys, and cushioned seating arranged around the lighting features to create a comforting and inclusive environment for a wide range of users.
To ensure the spaces remained accessible while accommodating demand, I proposed a booking system managed through the reception desk, allowing students to reserve individual or group sessions while also offering drop-in access when availability permitted. This approach balanced flexibility with effective management of the facilities.
This project was particularly meaningful to me because it addressed an issue I have personally experienced during my time at university. Periods of stress and feeling overwhelmed are common within higher education, and I recognised the value that dedicated wellbeing spaces could offer to students. Designing these environments encouraged me to consider how interior design can positively influence mental health and inclusivity, demonstrating that thoughtfully planned spaces can provide not only practical functionality but also emotional support and a sense of comfort for their users. This project reinforced my understanding of the role designers can play in creating environments that prioritise both accessibility and wellbeing.
Second year of university.
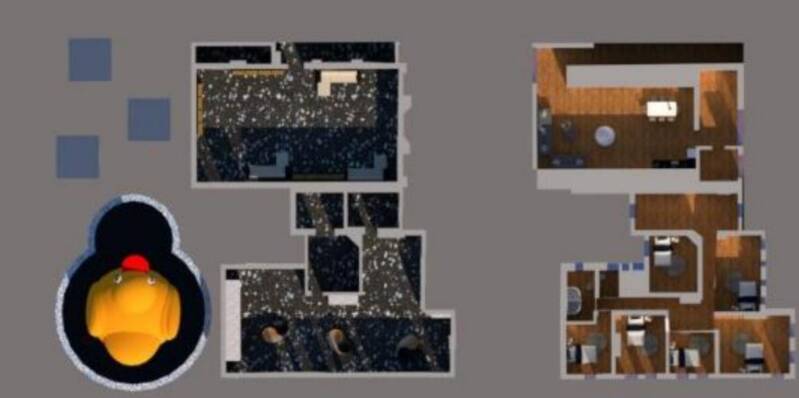
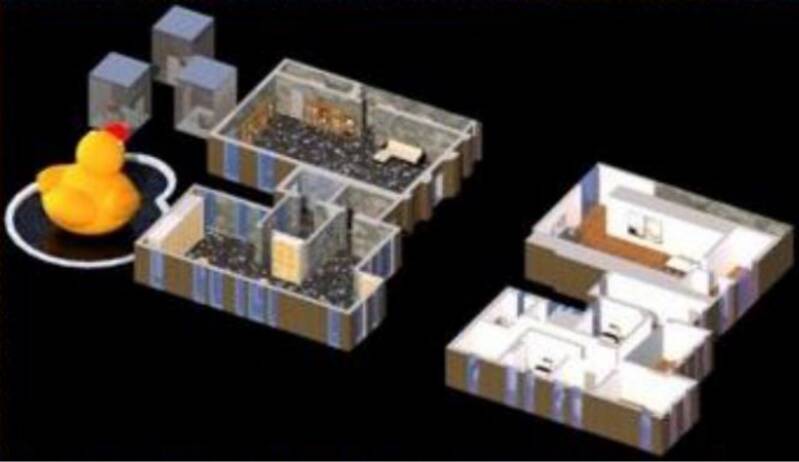
For this project, we were given complete creative freedom to determine the building's interior function and overall design concept. I chose to develop a rubber duck-themed library on the ground floor, creating a playful and memorable environment that encouraged reading while offering a unique user experience. The external space was designed to complement the interior through the inclusion of a duck-themed fountain and outdoor reading pods, providing visitors with inviting areas to read and relax. The upper floor was repurposed into apartments intended to provide temporary accommodation for individuals experiencing homelessness, allowing the project to incorporate a meaningful social element alongside its recreational purpose.
I found this project particularly enjoyable, as it combined my personal interest in reading with the opportunity to create a distinctive and engaging public space. Reading has experienced renewed popularity in recent years, and I wanted to design an environment that would celebrate this while appealing to a wide range of users. The library features extensive shelving to maximise book storage, alongside a dedicated display showcasing rubber ducks, reinforcing the playful theme throughout the space. This project encouraged me to explore how a strong design concept can establish a memorable identity while still meeting the functional and social needs of the building and its users.
Third year of university.
For this project, we were tasked with designing a bunkhouse. The focus of this section is the basement level, which accommodates an office, a commercial kitchen, a storage, and laundry room, as well as the main stairwell and lift access. The commercial kitchen also includes a dumbwaiter, enabling meals to be transported efficiently to the dining room on the upper floor.
The project involved the renovation of an existing commercial building that was in a deteriorated condition and required extensive refurbishment. We were asked to select one of three design briefs—a bath house, bunkhouse, or tea house—and develop a concept accordingly. Having had limited experience designing commercial interiors, I was particularly drawn to the bunkhouse brief, as it presented an exciting opportunity to explore a range of creative ideas while expanding my skills in commercial design.
For this project, we were tasked with developing a design proposal for a bunkhouse. My focus was the basement level, which accommodates the key service spaces required to support the building's operation, including an office, commercial kitchen, storage and laundry room, as well as the main stairwell and lift access. The kitchen also incorporates a dumbwaiter, allowing food to be transported efficiently to the dining room on the upper floor and improving the functionality of the building.
The project centred on the adaptive reuse of an existing commercial building that had fallen into a state of disrepair and was in need of significant refurbishment. We were given the choice of developing one of three design briefs—a bath house, bunkhouse, or tea house. As my previous experience had focused primarily on residential interiors, I was drawn to the bunkhouse brief as an opportunity to challenge myself within a commercial context. The complexity of designing a space that needed to balance operational efficiency, accessibility, and user experience encouraged me to explore new approaches to spatial planning and functionality. This project allowed me to expand my understanding of commercial interior design while developing a concept that responded thoughtfully to both the building's existing character and the practical requirements of its new purpose.
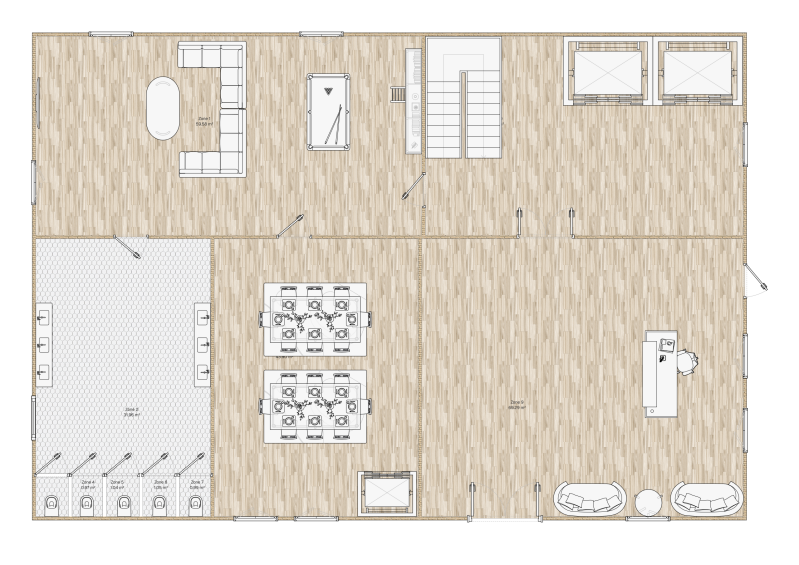
The accompanying visuals illustrate the ground, first, and second floor layouts of the bunkhouse design. The ground floor serves as the primary communal space, incorporating a reception area where guests can check in, alongside the main stairwell and lift providing access to all levels of the building. Additional facilities include a games and television room, featuring comfortable seating, a pool table, and a bookcase to offer guests a variety of recreational activities. The dining area is designed with two large communal tables to encourage social interaction and includes a dumbwaiter connected to the commercial kitchen on the basement level, allowing meals to be transported efficiently. Guest toilet facilities are also located on this floor to provide convenient access from the shared spaces.
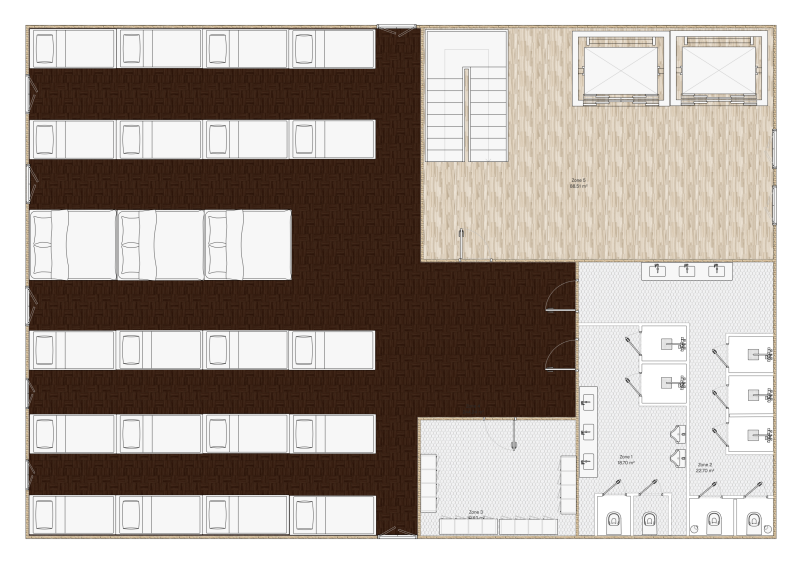
The first and second floors are dedicated to guest accommodation, comprising 40 single sleeping pods and 6 double sleeping pods, together with accessible circulation via the stairs and lift. Each floor also includes separate men's and women's bathroom facilities equipped with toilets and showers, ensuring the practical needs of guests are met while maintaining comfort and privacy.
The existing condition of the host building, which was significantly deteriorated, presented an opportunity to completely reimagine the interior and develop a cohesive design that reflected my own creative vision. I chose a nature-inspired concept to celebrate the surrounding Welsh countryside, drawing influence from the local landscape through the use of natural materials, textures, and colours. This approach aimed to create a calm and welcoming atmosphere, strengthening the connection between the interior environment and its rural setting while enhancing the overall guest experience.

Let us shape a home where you feel seen and safe
Whether you are seeking bespoke solutions for autism, ADHD, or physical mobility, we are here to explore what is possible for your everyday environment.